

-
Download
Certificate Query
Certificate Query

 2026/11/4 16:20:02
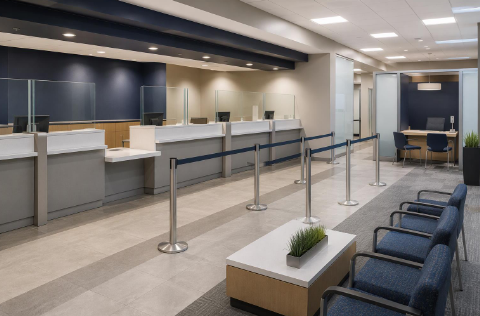
Branches are changing: fewer transactions at the counter, more advice and service conversations, and a growing expectation of comfort. But the furniture brief still starts with security and accessibility, not aesthetics.
This guide covers the three zones that define a branch: the counter line, the waiting area and the back office.
Counter height — standing height for transactions, with a lowered section for wheelchair users and seated customers.
Privacy — screens or returns between positions so conversations are not overheard.
Security integration — cash drawers, panic buttons, intercoms and screens require coordinated cut-outs and cable routes. Furniture suppliers should work from the security contractor's drawings, not around them.
Durability — counter fronts take bags, wheelchairs and cleaning. Specify impact-resistant panels and replaceable kick plates.
Staff ergonomics — counter staff often stand for long periods; anti-fatigue matting and adjustable stools matter as much as the counter itself.
Queue design — rail systems or floor markings should not conflict with seating and escape routes.
Seating — chairs with arms suit older customers; a mix of single seats and benches allows companions to sit together.
Accessibility — clear turning space for wheelchairs and prams.
Comfort without lingering — branch seating should be comfortable but not so deep that it encourages long stays in a security-sensitive area.
Low tables — small side tables for forms, not large coffee tables that obstruct circulation.
Modern branches need semi-private desks for product conversations.
Round or square tables with two to four chairs create an advice setting without a closed office.
Acoustic treatment helps confidentiality in open branch layouts.
Power and data access for laptops and tablets.
Sightlines — staff should remain visible for security while conversations stay private.
Workstations for operations and lending teams, with lockable storage for documents.
Filing and archive — check fire-rated storage requirements with the bank's compliance team.
Meeting rooms with tables sized for the team, not the room.
Break areas away from customer sightlines.
Secure storage for valuables and equipment.
Confirm security requirements with the bank's own security team before finalising furniture layouts.
Check accessibility standards for the market, including counter heights and route widths.
Verify fire performance of upholstered furniture for commercial premises.
Ensure cable management does not compromise security or cleaning.
Ask for spare parts and replacement covers; branch furniture is cleaned daily and replaced slowly.
Work from an approved layout drawing, not a catalogue.
Coordinate with joinery, security and IT contractors; interfaces cause most delays.
Plan delivery around trading hours and secure access.
Keep a small stock of spare chairs and counter edging for rapid repairs.
A branch that works is one where the queue moves, the conversation stays private and the counter still looks right after five years of daily use.




Copyright www.hzfgfurniture.com. All Rights Reserved. 浙ICP备2026006019号
