

-
Download
Certificate Query
Certificate Query
 2026/9/21 14:55:22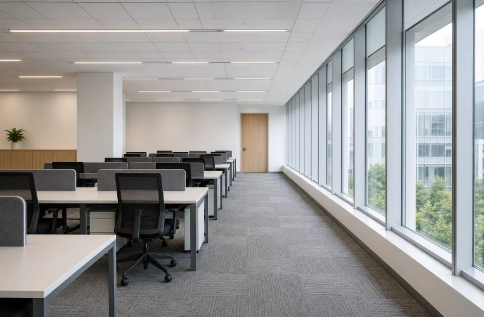
Importers and dealers planning an office floor ask the same practical questions before ordering: how much room one workstation needs, how many desks fit, how much space to leave for walking and doors, how meeting rooms change the numbers, and what usually goes wrong.
A standard desk runs about 120 to 160 cm wide and 60 to 80 cm deep. Add room behind the chair so the person can push back and stand up. Allow roughly 3.5 to 5 square metres per person on an open floor, including shared walking space. Screens and storage eat into that figure.
A simple method: measure the usable floor area, then divide by the space each workstation needs. A 60 square metre room at four square metres per person holds about fifteen desks. Deduct columns, door swings and fixed storage first, because those areas cannot take a desk. Then check the count on a scale drawing.
Main walkways should be about 120 cm wide so two people can pass. Routes between desk backs need at least 90 cm. Leave 90 to 100 cm clear behind each chair for standing up. Doors need a clear zone of about 90 cm so they open fully. Never block exits, and check local rules first.
Meeting rooms use floor space far less efficiently. A table and chairs need a clear ring around them, and each seat takes more room than a desk. A ten person room often needs 20 to 25 square metres. Rooms also pull people away from desks, so plan fewer desks than headcount.
Most buyers plan the desks before they plan the walls. They forget columns, radiators, window heights and where the doors open, then find a row will not fit. Others treat the drawing as final and order everything at once. Leave one zone free, and keep desk sizes consistent so you can adjust later.
Bottom line: Measure the room before the catalogue. Space per person, walkways and door swings decide how many desks actually fit.




Copyright www.hzfgfurniture.com. All Rights Reserved. 浙ICP备2026006019号
