

-
Download
Certificate Query
Certificate Query

 2026/9/18 15:13:22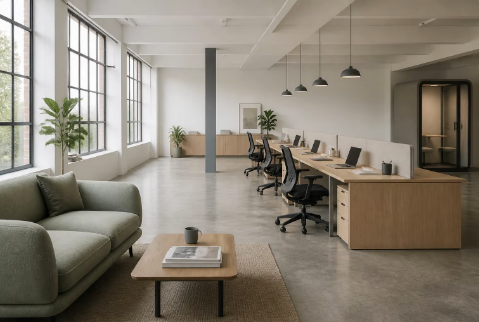
Operators opening or expanding a shared workspace ask the same practical questions before they commit a budget: what a floor genuinely needs, how to plan for shifting membership demand, which pieces survive constant shared use, how power and acoustics change the specification, and how to buy in stages as occupancy grows.
A co-working floor is built from four or five zones, not a product catalog: hot-desking benches, small enclosed rooms for calls, a bookable meeting room or two, a lounge and kitchen area, and lockable storage for members who leave items behind. Priority matters more than variety. Start with desks, seating and power, then add acoustic privacy and soft seating once the membership mix and the bookings per seat are known.
Plan on a grid, not a fixed drawing. Choose desk and bench modules in one consistent width so runs can be shortened or extended without new parts, keep power and data on floor boxes or spine routes that a suspended floor can move, and leave one zone deliberately unallocated. Mobile screens, loose soft seating and rolling storage let that zone switch from focus work to events without a contractor.
Assume every piece will be used by several people a day and abused by a few. Task chairs need a properly rated gas lift and a five-star base with wheels that suit the floor; bench frames need welded or bolted steel legs rather than screw-in feet. Lockers and storage take the hardest hits on hinges, so specify metal, not melamine, and avoid light fabric on any seat that is not owned by one person.
Power and acoustics change the specification before the finish does. Count the devices each seat will carry and route sockets to the desk rather than the wall, because members move and trailing leads become a trip hazard and a complaint. Acoustic need is driven by call volume: if members take video calls at their desks, specify screens, desk-height dividers and a set of small phone booths close to the desks.
Buy the fixed infrastructure first and the variable seating last. Fit out the full floor's services, workstations and enclosed rooms, because retrofitting power later costs far more than buying it early, but hold back soft seating, extra booths and any zone whose use depends on how members actually behave. Ask the supplier to hold the same finish and fabric article for later reorders.
Bottom line: Co-working furniture is a zoning and infrastructure decision first and a style decision a distant second, so spend the budget on desks, power and quiet before finishes.




Copyright www.hzfgfurniture.com. All Rights Reserved. 浙ICP备2026006019号
