

-
Download
Certificate Query
Certificate Query

 2026/9/11 16:37:46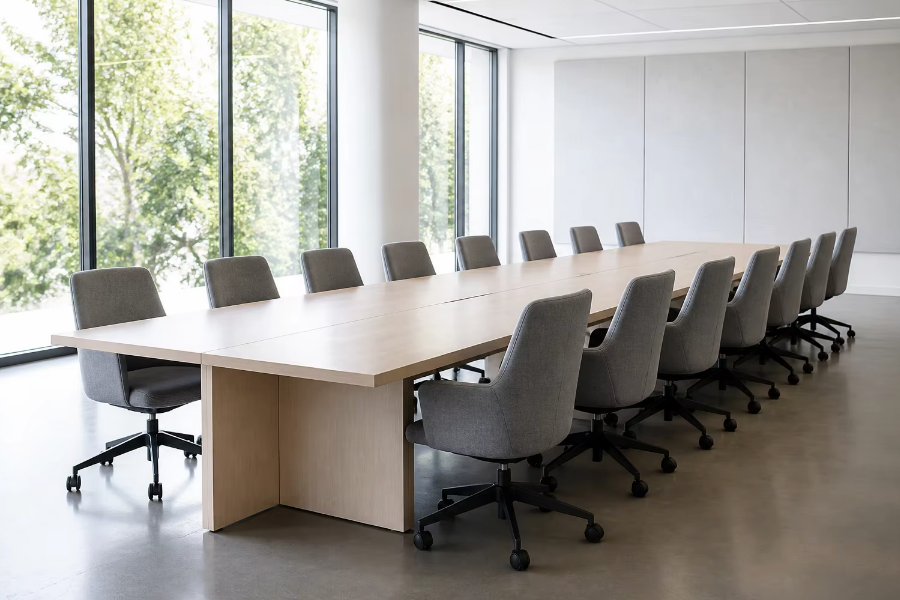
Conference sizing starts from the seating count, not the table length. Rectangular tops are normally planned on a per-seat width allowance, with extra room reserved at the ends for a chair where the base allows. A table quoted by length without a stated per-seat pitch is difficult to compare, so ask suppliers to state the working width per position and the depth available for documents and devices.
Deep tops look generous but push the far side of the table out of conversational range, and they increase both weight and shipping volume. For longer meetings, a shallower top with a well-placed cable route usually serves the room better than a very deep one.
Base choice is a trade-off between legroom and stability. Trestle and A-frame bases keep the ends clear and suit long modular tops; central column bases free up the corners but need a heavier foot to resist wobble at length. Pedestal bases add storage but limit where chairs can sit.
Cable management should be specified at the same time as the top. Flush grommets let cables drop straight through, while flip-up or brush versions hide them when not in use. For video meetings, run power and data to each position rather than to the centre only, and confirm the tray depth the top can accommodate.
One-piece tops reduce the number of joints to clean and can look sharper in small rooms. Modular tables join two or more segments and are far easier to move through lifts, stairwells and doorways, which matters in retrofit projects. They also let the room be reconfigured later, provided the joining hardware is available as a spare part.
Shipping length is often the real constraint. Confirm the longest carton against the destination lift, staircase and doorway dimensions before the order is placed, and check whether the top ships in one piece or in sections.
Finish matching to the desk range is worth agreeing at quotation stage. Ask for the finish reference, substrate and edge banding to be stated, and request a physical sample, because a same-named veneer or laminate can differ between production batches.
Size the table from the seat count and confirm a per-seat width allowance.
Weigh trestle, column and pedestal bases against legroom and stability at length.
Specify grommets, power and data per position, plus the tray depth available.
Verify the longest carton against lifts, stairs and doorways before ordering.
Lock in finish reference, substrate and edge banding, and request a sample.




Copyright www.hzfgfurniture.com. All Rights Reserved. 浙ICP备2026006019号
