

-
Download
Certificate Query
Certificate Query
 2026/11/4 16:13:31
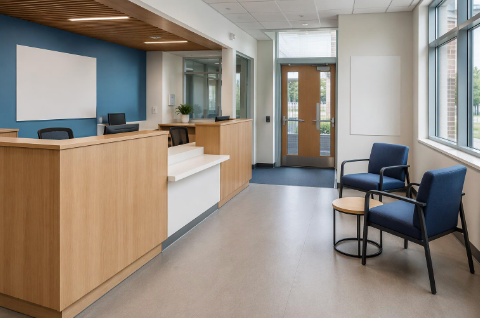
Every visitor passes through the school entrance. That makes reception one of the most scrutinised spaces in the building: parents on the first day, inspectors, contractors, prospective families and, occasionally, people who should not be there.
Furniture decisions here affect security, accessibility and how long a visitor waits — often in a small room with poor sightlines.
Start with what happens when someone arrives.
A clear standing position at the counter, separate from the seated waiting area, so staff can deal with one visitor without the next one overhearing.
Sightlines from the desk to the entrance door, waiting seats and the corridor beyond. Reception staff are part of the safeguarding system; furniture should not block their view.
A visible signing-in point — often a small standing-height ledge rather than a low table.
Seating for waiting visitors, including at least one seat beside a companion and space for a pram or walking aid.
A separate holding position for deliveries and contractors, ideally out of the main waiting zone.
Height and accessibility. A level section at wheelchair height is essential; staff should be able to speak to a seated visitor without leaning over.
Speech privacy. Glass screens or a return can reduce the sound of a conversation carrying into the waiting area.
Durability. Counter fronts take bags, prams and constant cleaning; specify impact-resistant finishes and replaceable kick plates.
Storage. Forms, lanyards, first-aid and lost property all accumulate; plan drawers and lockable cupboards rather than stacking boxes on the counter.
Cable management for phones, printers and door-entry systems.
Chairs with arms are easier for older visitors and injured parents to use.
Wipeable upholstery matters in a space used by unwell children and visitors.
Avoid deep lounge seating that is difficult to rise from and takes up floor space.
A small side table for forms, rather than a low coffee table that blocks circulation.
Fixed or heavy furniture where security is a concern; lightweight stacking chairs are easy to move and easy to throw.
Keep the waiting area visible from the desk and from a passing corridor.
Avoid creating alcoves where a visitor can wait unobserved.
Confirm that door-entry controls, panic buttons and CCTV are not obstructed by furniture.
Ensure clear escape routes; reception furniture often narrows a main route.
Choose finishes that tolerate disinfectant cleaning during illness outbreaks.
Plan for queues at peak times — the start and end of the school day.
Agree the counter height and accessible section with the school's accessibility lead.
Check fixing methods for wall-mounted screens and shelving.
Ask for replacement parts for chairs and counter edging; reception furniture is cleaned daily.
Coordinate with signage, access control and IT before placing the order, since these often dictate furniture positions.
A well-planned reception makes visitors feel expected and staff feel in control. It is a small space with a large job.




Copyright www.hzfgfurniture.com. All Rights Reserved. 浙ICP备2026006019号
