

-
Download
Certificate Query
Certificate Query

 2026/10/29 16:32:03
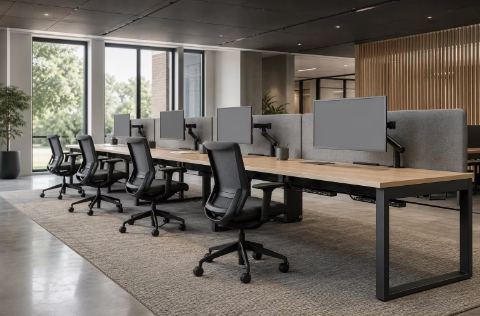
A bench workstation is one shared structure that carries several work settings rather than a desk per person. It suits offices planned by headcount and cable strategy alike, and its value shows up in floor area released and installation labor saved across a long run.
The bench is bought as a system, not a piece of furniture. A run is planned from seat count outward: how many settings fit, where the beam lands, and how power and data reach each position. Its commercial logic is density without clutter — fewer legs on the floor, one shared structure, a tidier plan. Buyers treat it as infrastructure, priced and specified alongside the fit-out rather than as loose desks. That framing changes how it is quoted.
The beam or frame spans the run and carries everything else. Worksurfaces are either continuous, shared across several settings, or individual tops fixed to the same frame. Legs sit inboard of the seated user so knees clear and no one straddles a leg. Power and data travel in a tray along the beam and rise through a leg or a spine to modules at the surface. Screens clamp to the beam or the top. Under-desk storage must clear the beam. Levelling feet align the run on an uneven slab.
Start with settings per run and the cable headroom left for later. A client who expects to reconfigure should favor a system whose screens, trays and storage stay compatible after the layout changes. Knock-down runs ship denser and cost less to move through a building; pre-assembled runs install faster but need lift access. Order storage and screens from the same system to avoid bracket mismatches. On a mock-up bay, check beam alignment, leg clearance, cable access and screen rigidity before releasing the full order.
At a glance:
One shared structure replacing a desk per person
Beam, leg position and cable tray define the system
Check settings per run and future cable headroom




Copyright www.hzfgfurniture.com. All Rights Reserved. 浙ICP备2026006019号
