

-
Download
Certificate Query
Certificate Query
 2026/9/16 14:54:06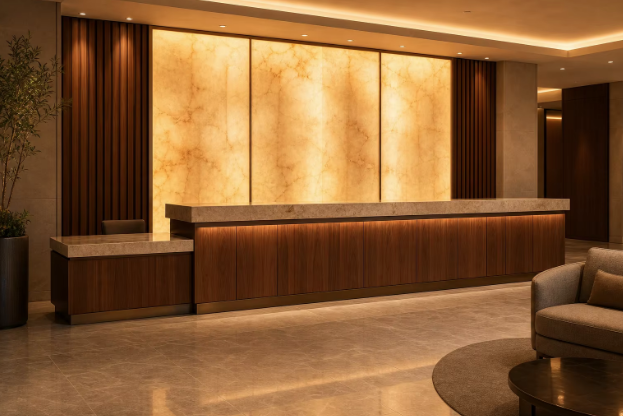
A reception desk sits where three sets of requirements meet: the hotel's brand expression, the practical needs of front desk staff, and the physical dimensions of the lobby itself. Almost every desk is therefore made to order, and that changes how it should be procured.
The design brief usually starts with appearance — a timber body, a stone or solid surface top, a backlit or panelled feature wall behind, and seating that reads as lobby furniture rather than office equipment. The functional brief follows: how many agents work at once, where guests stand and wait, how luggage trolleys pass, and where the accessible position sits. Both briefs need to reach the maker as a single drawing set, because the desk is manufactured as one item.
Working counter heights are commonly set around 1,050 to 1,100 mm for a standing agent, with a lower section at roughly 750 to 800 mm where guests sign documents or use a card terminal. An accessible position should let a seated guest reach the counter comfortably, without a raised transaction shelf in the way.
Equipment integration is where reception desks quietly fail. Printers, card terminals, key encoders, monitors and cable management all need power, data and ventilation, and all need to be serviceable without dismantling the front panel. Confirm where room-side storage and lockers sit, how the desk is ventilated when equipment runs continuously, and how a technician reaches the back of a monitor.
The top takes constant contact: keys, coins, cards, hot drinks and cleaning chemicals. Solid surface, engineered stone and compact laminate handle this well; timber tops need a durable finish and a cleaning regime that respects it. A rolled or eased front edge is kinder to guests than a sharp square one.
Lead time runs from approved shop drawings and confirmed site dimensions, not from the enquiry date. A made-to-order desk typically needs a site measurement and a workshop drawing stage before production, so late changes to lobby dimensions are expensive. On refurbishments, the practical sequence is to build the desk in modules that can be delivered and joined on site, and to phase the work around an operating lobby — a temporary front desk or an out-of-hours install window keeps check-in running.
Reception desks are made-to-order joinery: appearance and function must be briefed together.
Plan working and accessible counter heights as separate, deliberate decisions.
Resolve equipment, cabling and service access before the top is cut.
Lead time starts at approved drawings and confirmed site dimensions.




Copyright www.hzfgfurniture.com. All Rights Reserved. 浙ICP备2026006019号
