

-
Download
Certificate Query
Certificate Query

 2026/9/11 16:33:20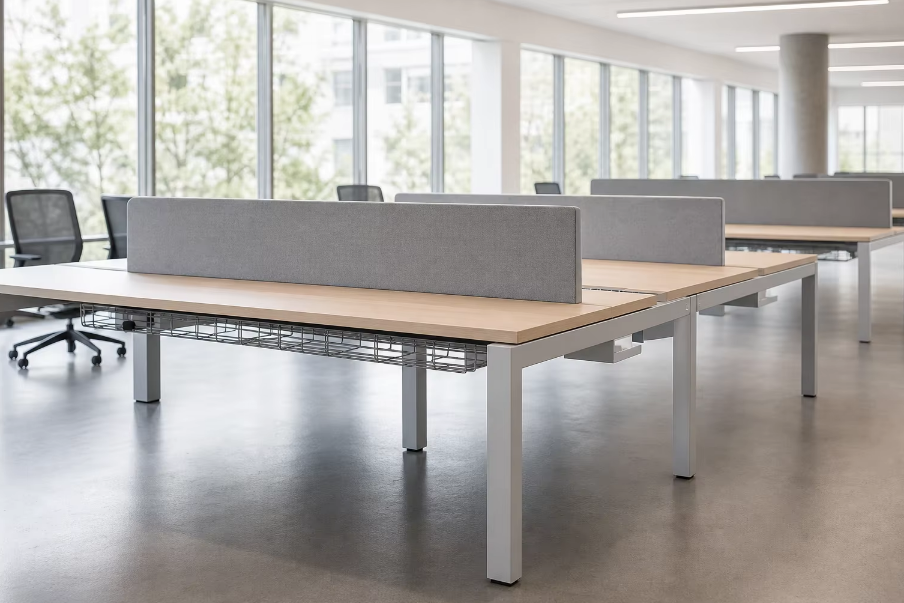
Benching quotations are built from two line items: a starter or end unit, and adder units that extend the run. Sizes are usually described by seat count and bench depth rather than width alone, so a quotation should state the depth, the seat pitch per position and the total run length. A common mistake is ordering by total length and discovering that the last position is only a fraction of a seat.
Decide the seat pitch early. Narrow pitches fit more people per metre but reduce shoulder room and monitor distance, and they often conflict with local workplace expectations. Where a run meets a wall or a column, ask for a filler panel or a shortened top instead of cutting a standard bench on site.
Screens define privacy; rails and trays carry the services. Low screens preserve sightlines across the floor, while full-height screens create acoustic separation at the cost of daylight. Screen mounting should be described by its fixing method, and buyers should confirm whether screens can be added later without replacing the bench frame.
Under the surface, the specification usually comes down to a short list:
A horizontal cable tray running the full length of the run
A vertical leg or spine for floor-to-desk power routing
Clip-in power modules with the socket type required at destination
Grommets or flip-up covers at each position
Convert the floor plan into an item list in one pass. Mark each run, count the seats, then express it as one starter plus adders. Add shared components as separate lines: trays, screens, power modules, legs and end panels. Keep a quantity column per floor so a phased installation can be costed in stages.
Spare parts planning matters more on modular systems. Order a small percentage of extra end panels, legs, grommet covers and screen brackets to cover transit damage and later reconfiguration, and keep the finish reference and batch on file so later additions match the original delivery.
Quote benching as starter units plus adders, and confirm seat pitch and depth.
Confirm whether screens can be retrofitted without changing the bench frame.
List shared components as separate lines so phased floors can be costed.
Order a small spare-parts allowance and record the finish reference.




Copyright www.hzfgfurniture.com. All Rights Reserved. 浙ICP备2026006019号
