

-
Download
Certificate Query
Certificate Query

 2026/9/11 16:13:09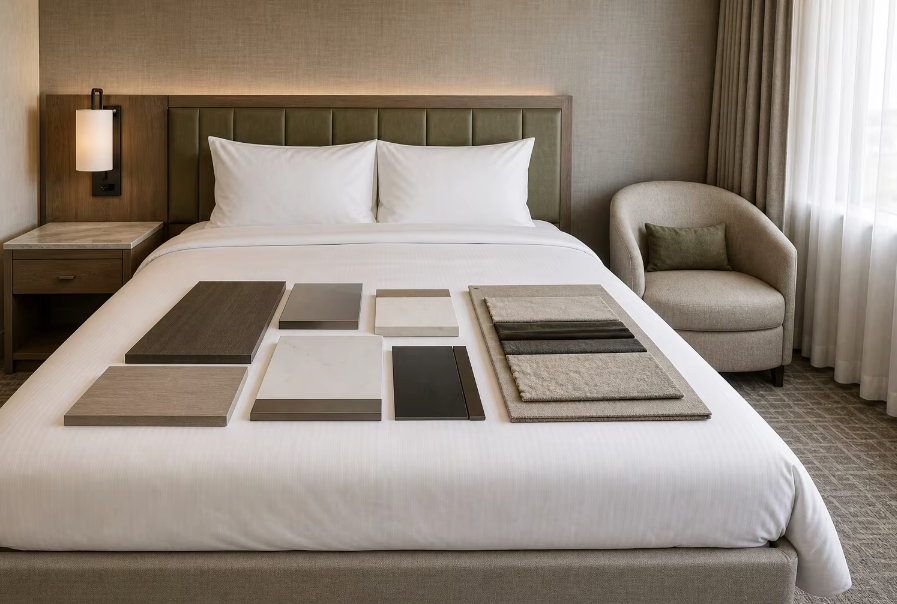
A mock-up room is a single fully furnished sample guest room, built from production-intent furniture, finishes and lighting. It is not a showroom display. It exists to prove that the specification works in a real volume of space.
What it validates is cumulative: whether casegoods fit the wall and clear the door swing, whether drawer and door hardware aligns after installation, whether the wood finish reads correctly against the actual carpet and paint, and whether upholstery firmness suits the intended guest. It also exposes practical conflicts — a desk that blocks a socket, a wardrobe that fouls a curtain track, a chair that crowds a lighting point.
One room is the common minimum for a standard guest type; larger projects often build one room per major room category, plus a corridor section when wall protection or artwork placement matters. Suites and accessible rooms are usually validated separately because their layouts change clearances.
Timing is the part that decides the budget. The mock-up should be installed and reviewed before bulk production is released, and ideally after tooling is final but before long-lead fabric and veneer runs are committed. Reviewing late converts every comment into a change order.
Approval should be documented, not verbal. A signed record should capture:
The approved finish and fabric references, with physical retained samples.
Any deviation from the original drawing set, and its cost effect.
Snag items with an owner and a deadline before production release.
A photographic record of the installed room for later comparison.
Once the room is signed off, the specification is frozen as the benchmark. Anything changed afterwards has to be justified against that benchmark, which is the whole point.
A mock-up room validates fit, finish, hardware alignment and comfort in real space — not on paper.
Build one room per major guest-room type, and treat suites and accessible rooms separately.
Install and review it before bulk production so comments stay cheap.
Record approvals in writing with retained physical samples to freeze the benchmark.




Copyright www.hzfgfurniture.com. All Rights Reserved. 浙ICP备2026006019号
