

-
Download
Certificate Query
Certificate Query
 2026/11/6 17:05:33
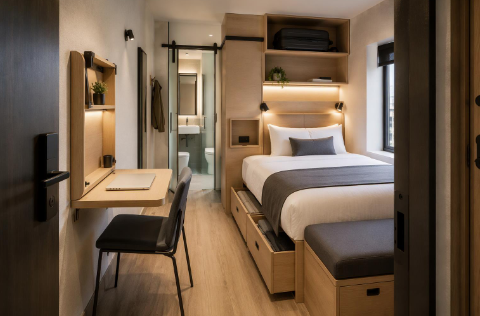
Micro hotels, capsule concepts, transit hotels and converted urban buildings share the same constraint: very little floor area per key. Revenue depends on fitting more rooms into a building, so furniture must do more than one job.
The design challenge is not minimalism for its own sake. It is making a small room function without feeling cramped.
Map what a guest does in the first twenty minutes:
Enter with a suitcase.
Put down bags.
Find the bed, light and air conditioning.
Charge a phone.
Shower and change.
Work or rest.
Each step needs a place. Furniture that blocks the sequence fails, no matter how attractive it looks.
Under-bed storage with drawers or lift-up platforms for luggage.
Wall-mounted desks that fold down or slide, freeing floor space when not in use.
Nesting or stacked chairs for occasional seating.
Headboards with integrated shelves, reading lights and power.
Wardrobes with a luggage shelf and a mirror on the door.
Bench storage at the foot of the bed for bags and shoes.
In compact rooms, the bathroom often sits in a pod or glass box. Furniture choices must account for:
Moisture and ventilation near wardrobe edges.
Mirror and lighting placement for dressing.
Towel storage that does not clutter the sleeping area.
Sliding rather than swinging doors where space is tight.
Compact rooms have high turnover; surfaces take more handling per square metre.
Use scratch-resistant laminates, powder-coated metal and tight-weave fabrics.
Avoid pale fabrics on seating unless covers are removable.
Specify wall fixings and anchors appropriate to the wall construction.
Choose furniture with levelling feet for uneven floors in older buildings.
Low furniture and open legs make rooms feel larger.
A single strong visual line — a long shelf or headboard — reduces visual clutter.
Mirrors opposite or beside windows increase perceived depth.
Warm lighting at bed level and cooler light at the desk helps the room work day and night.
Confirm room dimensions, door swings and bathroom pod clearances.
Check that every drawer and door opens without blocking the walkway.
Agree luggage storage volume per guest.
Specify power and USB positions with the electrical consultant.
Ask for fire performance and cleaning guidance for upholstery.
Plan replacement of high-wear parts such as hinges and glides.
Test one mock-up room before committing the full order.
Micro hotels cannot afford furniture that only looks good. Specify pieces that solve a task, survive turnover, and can be repaired — then the room feels considered rather than compressed.




Copyright www.hzfgfurniture.com. All Rights Reserved. 浙ICP备2026006019号
