

-
Download
Certificate Query
Certificate Query
 2026/10/23 14:22:48
A school is a workplace as well as a place of learning. Teachers spend their non-teaching hours in staff rooms, departmental offices and shared work areas, often at the same desks for years. When those spaces are furnished with leftover classroom tables and mismatched chairs, the message is clear — and recruitment and retention suffer for it.
Furnishing staff areas is a smaller line item than classrooms, but it is one of the most visible signals of how a school values its people.
Designing a good staff room starts with an honest list of activities, because they conflict:
Focused work — marking, planning and reporting need a quiet corner and a proper desk height.
Collaboration — department meetings, year-group planning and informal problem-solving happen standing or around a table.
Private conversations — parent meetings, pastoral conversations and performance reviews need somewhere confidential, even if it is only a small enclosed booth.
Recovery — breaks, lunch and a cup of tea need comfortable seating away from work surfaces.
Storage — bags, coats, resources, exam papers and personal items all compete for space.
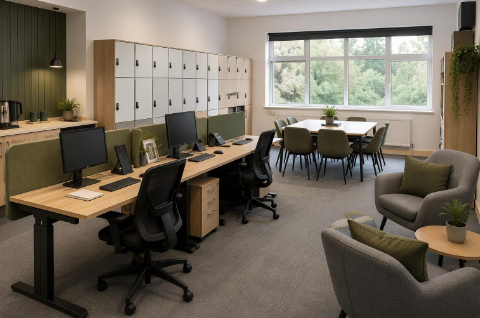
A single open room rarely serves all five well. Zoning is usually more effective than buying more furniture: a work zone along one wall, a meeting table near the window, soft seating in a corner, and lockable storage near the door.
Desks — height-adjustable desks support marking and computer work and allow staff to stand. Shared desks need generous depth for papers and a second screen.
Task chairs — this is the one place in a school where proper ergonomic chairs are justified. Teachers may sit for hours after the students leave.
Meeting tables — a table that seats six to eight covers most department meetings. Choose a durable top and chairs that stack or nest for flexibility.
Soft seating — a small sofa or two armchairs changes the character of the room. Specify wipe-clean, commercial-grade upholstery rather than domestic fabric.
Lockers and storage — individual lockers reduce clutter and give staff a place for personal belongings. Add a lockable cabinet for confidential documents.
Acoustics — staff rooms are noisy. Acoustic panels, carpet and upholstered seating make conversation and phone calls easier.
Confirm the room's power and data provision before choosing desk layouts; trailing cables are a trip hazard and a daily irritation.
Check door widths and lift access if furniture has to reach an upper floor.
Specify commercial-grade fabrics and foams; staff rooms are used every day of the school year.
Allow for a mix of seating heights and postures — some staff prefer to stand while marking.
Plan storage for bags and coats near the entrance; otherwise it ends up on chairs.
If the school hosts visitors or parents, include a small reception-style area near the entrance.
Staff areas are often the last item in a furniture project and the first place teachers notice cost-cutting. Getting them right is a modest investment with a long working life — and a direct effect on the people who deliver the school's results。




Copyright www.hzfgfurniture.com. All Rights Reserved. 浙ICP备2026006019号
